
Encapsulation Quote Checklist
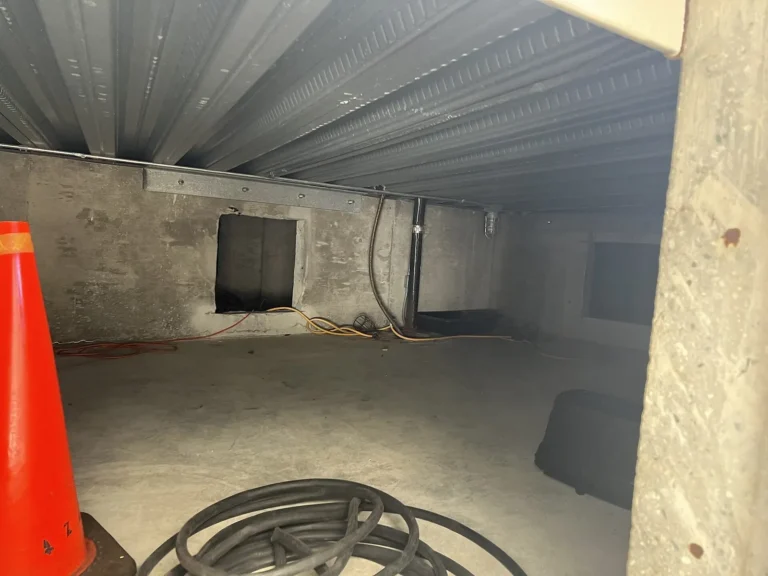

An encapsulation quote is only useful if every bidder prices the same job. Homeowners often collect three bottoms and still can’t tell whether they bought a ground sheet, a sealed crawl, or a sealed crawl plus drying and drainage. When you compare written encapsulation bids, check each line item—liner, coverage, seams, vents, insulation, drying, drainage, electrical, permits, warranty, and exclusions. For published package cost ranges, see the Crawl Space Encapsulation Cost Guide. For hiring steps, see How to Hire and Compare Crawl Space Contractors.
Practice figures such as 6-mil poly, 6 to 12 inch laps, 6 inch upturns, and 1 cubic foot per minute for every 50 square feet of crawl floor come from named Building America Solution Center and ENERGY STAR sources. Treat them as practice—not a substitute for what your local building department adopted. Dollar amounts are on the encapsulation cost guide.
Before you compare any bid
Don’t treat a polished encapsulation package as a cure if these are unresolved. Ask contractors to document them in writing—or pause the job.
| Stop or clarify first | Why it should be on the quote | Where to read more |
|---|---|---|
| Standing water or active flooding | Sealing over water traps moisture | Water in the Crawl Space: Causes and Fixes or When Not to Encapsulate a Crawl Space |
| Exterior site water (gutters, grade) unfinished | Cheap first control before liner spend | Gutters, Grading, and Crawl Space Moisture |
| Structural movement, sagging floors, failed piers | Encapsulation isn’t underpinning | Crawl Space Structural Warning Signs |
| Active mold on framing or wet wood | Remediate before sealing | Crawl Space Mold: What Homeowners Should Do |
| Flood openings required | Closing all vents can violate flood rules | How to Seal Crawl Space Vents (Safely) or When Not to Encapsulate a Crawl Space |
| Atmospheric combustion appliances in or drawing from the crawl | Closing the crawl changes combustion air | Crawl Space Encapsulation Process: Step by Step or When Not to Encapsulate a Crawl Space |
The Building America Solution Center’s vented-to-unvented crawl checklist says the contractor shall verify proper foundation drainage and foundation waterproofing or dampproofing and determine if flood vents are needed before proceeding. Put that verification—and who pays for it—on every bid.
Master line-item checklist
Print or copy these rows. Mark each row Included or Allowance, Excluded, or not applicable on every written quote. Compare columns, not bottoms.
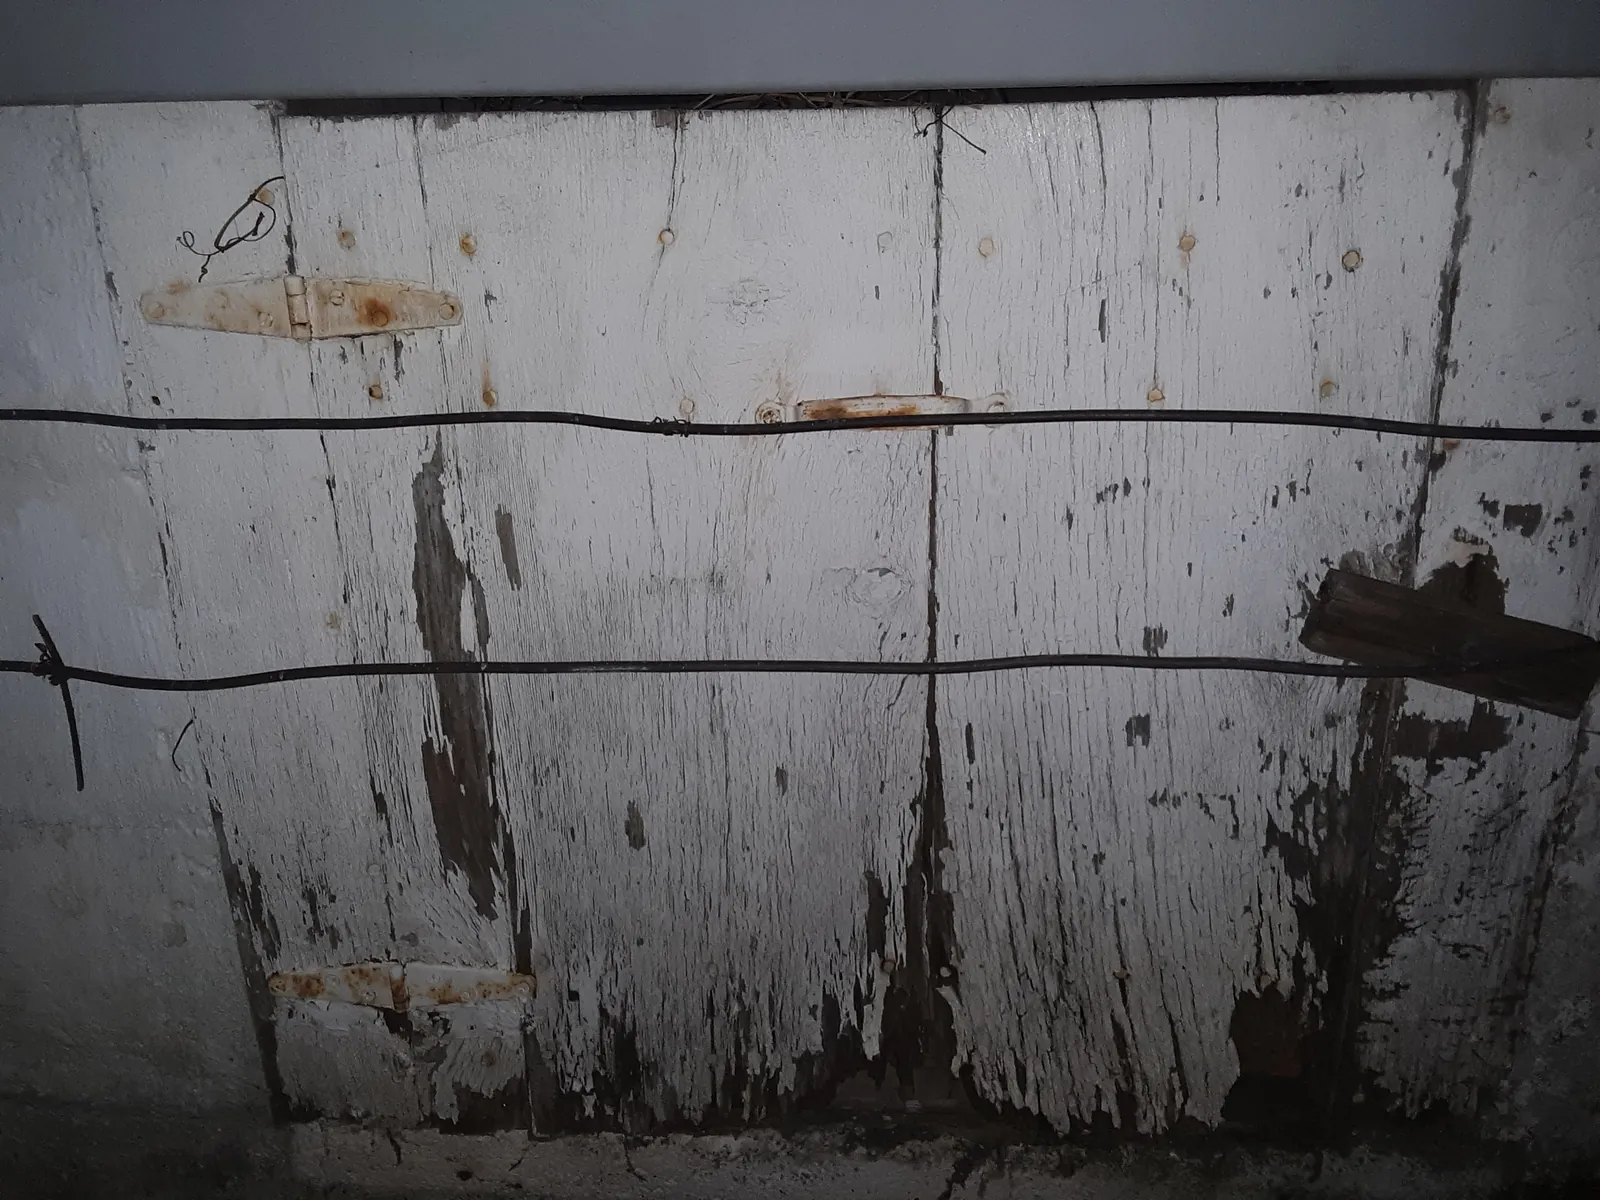
A. Measurement and access
- Crawl floor area (square feet) and height measured how (laser, tape, or estimate)?
- Access location(s); debris removal included?
- Photos or video of existing conditions before work
B. Ground vapor barrier (liner)
That same checklist calls for minimum 6-mil polyethylene over the entire ground; lap 6 to 12 inches; tape all seams, tears, and holes; extend poly a minimum of 6 inches up foundation walls and concrete footings and tape for a continuous seal; clear vegetation and organic material first.
ENERGY STAR’s National Water Management System builder requirements describe a capillary break at crawlspace floors: at least 6-mil polyethylene, lapped 6 to 12 inches, and either lapped up each wall or pier and fastened with furring strips or equivalent, or secured in the ground at the perimeter with stakes. Those are builder-program options—not a do-it-yourself mandate for every retrofit.
ENERGY STAR and Advanced Energy’s Designing Closed Crawlspaces guide says to cover 100% of the crawl space floor with a minimum 6-mil vapor retarder; install on inside wall surfaces, mechanically fasten and seal to the top of the walls, leaving the required inspection gap; extend up interior columns at least 4 inches; seal seams and edges with fiberglass mesh tape and mastic or equivalent.
On the quote, demand:
- Stated mil thickness (and brand or product name if the bid lists one)
- 100% floor coverage versus partial patches
- Lap width and seam product (tape, mastic, or mesh)
- Wall upturn height; fastening method; termite or inspection gap if walls are lined
- Pier or column wrap height and seal method
- Penetrations (pipes, piers, sump) sealed how
- Post-work tear repair walk-through
For liner detailing, see the Crawl Space Vapor Barrier Guide.
C. Air sealing and vents
The checklist also says foundation wall vents and other penetrations shall be blocked and sealed; if required, some vents may be replaced with flood vents that include weather stripping; sealants compatible with surfaces and fire-rated around flues; floor penetrations sealed for fire safety under the International Residential Code as adopted; rim joists adjoining the exterior insulated with closed-cell spray foam or sealed rigid foam.
On the quote, demand:
- Every foundation vent: seal versus convert to flood vent (who decides; local building authority)
- Access hatch or door weatherstripping
- Rim joist or band joist air seal and insulation method—see Insulate Crawl Space Walls or Floor?
- Pipe, wire, and duct penetrations listed
For a safe vent-closure how-to, see How to Seal Crawl Space Vents (Safely). For choosing vented versus closed, see Vented vs Unvented Crawl Space.
D. Insulation location (if included)
Encapsulation quotes often bury insulation. Force a location call—walls versus floor above—on paper.
- Where insulated (walls, rim, or floor above)—not “insulated” alone
- Product type and stated R-value (confirm with your local building authority)
- Ignition or thermal barrier if foam is used
- Termite inspection gap retained where required
Building America checklist language notes cripple walls, rim joists, and foundation walls air sealed and insulated to an R-value that meets or exceeds the energy code named in that checklist—treat as practice, then confirm your adopted energy code with your local building department.
E. Drying or conditioning (dehumidifier or conditioned air)
Building America commissioning language for closed crawls includes heating and cooling supply and return airflow to the crawl space at 1 cubic foot per minute for every 50 square feet of crawl floor. A combustion safety test is expected if natural-draft equipment exists in the crawl.
On the quote, demand:
- Dehumidifier included? Capacity basis (pints per day or sizing method)—not a brand ranking. See Crawl Space Dehumidifier Guide.
- Drain path (gravity, pump, or condensate line); who owns freeze or clog risk
- Dedicated outlet or ground-fault circuit interrupter, circuit allowance
- If no dehumidifier: how conditioned air is supplied and returned and measured
- Stated humidity practice goal versus a warranty of a specific relative humidity—don’t accept a performance guarantee without a defined test method
If a unit seems to run nonstop after the job, dig into Why Crawl Space Dehumidifier Runs Constantly.
F. Water control (drainage, sump, or exterior)
Building America: verify drainage and waterproofing or dampproofing before proceeding. ENERGY STAR water-management practice includes drain-tile and sump-cover themes for program homes—useful as a quote prompt, not proof your retrofit must match new-home certification.
On the quote, demand:
- Interior perimeter drain or French drain: included, allowance, or excluded—see Crawl Space Drainage and Waterproofing Guide
- Sump: new versus existing basin; discharge path; check valve; backup—see Crawl Space Sump Pump Cost
- Exterior grading, gutters, or downspouts in this bid or separate
- Waterproofing membranes or excavation: included or not
Refuse “encapsulation” that’s liner-only when the diagnosis is liquid water.
G. Prep work and exclusions
- Cleaning or debris disposal
- Mold remediation included or excluded
- Pest treatment included or excluded
- Structural repairs and pier work exclusion
- Radon testing or mitigation exclusion
- Flood-vent hardware exclusion
H. Electrical, plumbing, permits, schedule
- Electrical allowances (outlet, pump, dehumidifier)
- Plumbing discharge or check-valve work
- Permit responsibility and fees (local building authority)
- Start date, duration, progress payments
- Who backfills landscaping after exterior digs
I. Warranty and close-out
- What is warranted (seams, materials, or workmanship) versus humidity outcomes
- Duration; transferability; maintenance required to keep warranty
- Final walk-through checklist; as-built photos
- Combustion safety or radon notes if applicable
Common quote mismatches
These patterns show up when bottoms look cheap but the bids include different work:
- “Encapsulation” equals thin poly on the dirt only—no wall upturns, no taped seams, no vent sealing, no drying plan. Building America and ENERGY STAR practice treat continuous sealed coverage as the point of the ground cover.
- Same bottom, different mil or coverage—one bid 10–20 mil commercial liner, another 6 mil sheeting; both say “vapor barrier.” Demand mil and coverage on paper.
- Liner included; water control excluded in fine print—standing water or a high water table needs drainage and sump work, not plastic alone.
- Dehumidifier “available” versus installed—equipment sitting in a truck isn’t a commissioned drain path and outlet.
- All vents sealed in a mapped flood zone without flood-opening analysis—Building America says determine if flood vents are needed before proceeding.
- Humidity warranty without a test method—”keeps crawl at 50% relative humidity forever” without meter location, season, or maintenance duties is marketing, not a comparable line item. Prefer workmanship and seam warranties plus a stated practice monitoring plan.
- Insulation “included” with no location—wall foam versus floor batts are different jobs.
- Permit “by owner” sprung after signing—put local building-authority permit responsibility on the bid.
Use How to Hire and Compare Crawl Space Contractors for payment and contract practices when a mismatch turns into a dispute.
How to score three bids
- Copy the master checklist into a spreadsheet; one column per contractor.
- Mark missing rows as Excluded or Unanswered—not “probably included.”
- Send the same clarification email to all bidders listing unanswered rows.
- Only then look at price guidance on the Crawl Space Encapsulation Cost Guide—match what’s included first.
- Don’t average three bottoms into a “fair” price. These are published national ranges on the cost guide, not quotes, and local bids vary.
- Hire and vetting, licenses, insurance, payment practices: How to Hire and Compare Crawl Space Contractors. Federal Trade Commission consumer themes live there.
The U.S. Environmental Protection Agency’s Brief Guide to Mold, Moisture and Your Home says to fix moisture problems, dry wet materials, and reduce humidity sources—use that as moisture practice, not as an encapsulation bill of materials.
The bottom line
A useful encapsulation quote is a matched line-item list, not a single bottom. Make every bidder price liner coverage and seams, vent and air sealing, insulation location, drying or conditioning, water control, electrical, permits, warranty, and exclusions—then compare columns. Pause for standing water, structure, mold, flood openings, and combustion before anyone seals. Match bids to the process steps and to the stop list on When Not to Encapsulate a Crawl Space, not to the lowest lump sum.
Sources
- Building America Solution Center — Vented to Unvented Crawl Space checklist (practice guidance)
- ENERGY STAR asset — Designing Closed Crawlspaces
- ENERGY STAR — National Water Management System Builder Requirements. Builder requirements—not universal retrofit law
- ENERGY STAR asset — Guide to Closing and Conditioning Ventilated Crawlspaces. The Guide’s 2009 citation is historical / practice as printed in that guide—not current law. For current secondary unvented-crawl text, see IRC 2021 R408.3 via UpCodes (as already owned on Crawl Space Encapsulation Process: Step by Step—Class I ground cover + conditioning pathway options; confirm with your local building authority. This checklist does not re-teach those pathways
- Building America Solution Center — Water Management for an Existing Crawlspace Floor
- U.S. EPA — A Brief Guide to Mold, Moisture and Your Home
- Cross-links only (no new $): Crawl Space Encapsulation Guide, Crawl Space Encapsulation Cost Guide, Crawl Space Vapor Barrier Guide, Crawl Space Dehumidifier Guide, When Not to Encapsulate a Crawl Space, Crawl Space Encapsulation Process: Step by Step, How to Hire and Compare Crawl Space Contractors, Vented vs Unvented Crawl Space, Water in the Crawl Space: Causes and Fixes, Crawl Space Mold: What Homeowners Should Do, Crawl Space Drainage and Waterproofing Guide, Insulate Crawl Space Walls or Floor?, Seal and Insulate the Crawl Space Rim Joist, Crawl Space Inspection Checklist, Why a Crawl Space Dehumidifier Runs Constantly, How to Seal Crawl Space Vents (Safely), Gutters, Grading, and Crawl Space Moisture, Crawl Space Sump Pump Guide, Crawl Space Sump Pump Cost (Install & Replacement), Crawl Space Interior Drainage Systems, Signs of Pests in a Crawl Space, Crawl Space Waterproofing Cost, Crawl Space Structural Warning Signs (incl. sagging floors).
Image credits
- ‘Crawl space interior’ by Alboychenko08 via Wikimedia Commons, CC BY-SA 4.0, resized and converted to WebP.
- ‘Exterior crawl space access panel on a residential foundation’ by TradeCrawlspaces via Wikimedia Commons, CC BY-SA 4.0, resized and converted to WebP.