
Insulate Crawl Space Walls or Floor?
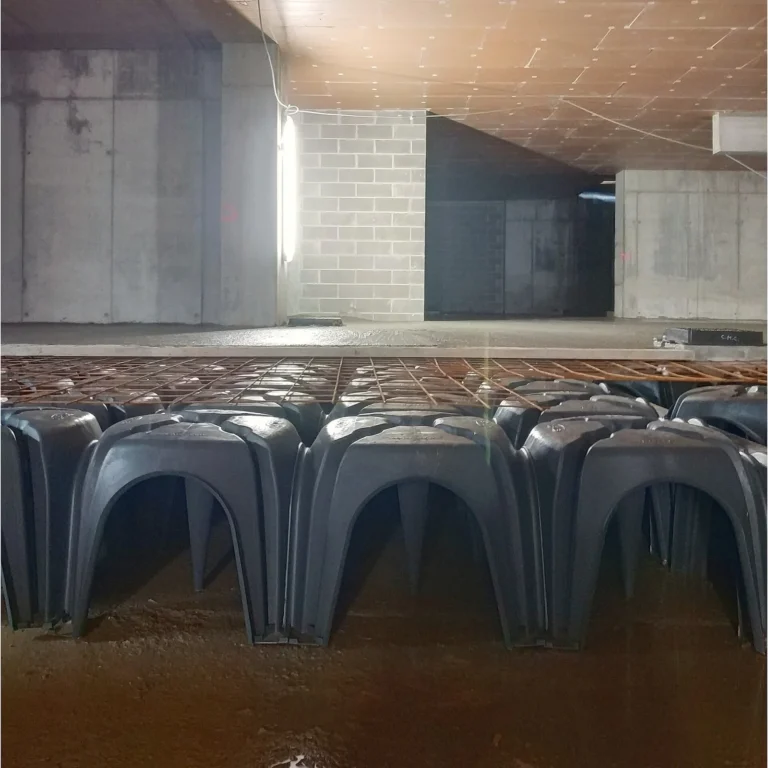

Should crawl insulation go under the floor (the joist “belly”) or on the foundation walls? The useful answer isn’t a brand preference—it’s where you place the home’s thermal boundary, and whether that line lines up with the air and ground-vapor controls.
For the vented-versus-closed system choice, see Vented vs Unvented Crawl Space. For package and cost ranges, see the Crawl Space Encapsulation Cost Guide. Sagging floor batts are a separate repair problem.
Safety first
- Foam plastics need an approved thermal barrier or ignition barrier pathway. Don’t freestyle fire protection on exposed foam.
- Termite and pest inspection gaps are local; follow your building authority and pest guidance where required.
- If you see suspected vermiculite or asbestos-containing material, wet moldy batts, or insulation falling out of the joists, treat that as its own repair problem before you argue R-values.
- Standing water, combustion issues, flood openings, or “seal with no drying plan”—for stops, see When Not to Encapsulate a Crawl Space.
Align the thermal boundary with air and vapor control
The Building America Solution Center guide Floor Above Unconditioned Basement or Vented Crawlspace frames floor heat loss as conduction through under-insulated framing and air leakage when the floor air barrier is leaky or misaligned with the insulation (gaps between the thermal layer and the air barrier). The practical message: air-seal the floor above an unconditioned basement or crawl and keep floor insulation in full contact with the underside of the subfloor air barrier.
In a closed or unvented crawl, the usual move is different: bring the crawl inside the thermal envelope by insulating and air-sealing at the perimeter walls (and detailing the ground cover), so ducts and pipes sit in a more stable space. That approach appears in the Building America guide Unvented, Insulated Crawlspaces, ENERGY STAR’s closed-crawl sheet, and the Oak Ridge National Laboratory foundations handbook.
Rule of thumb: pick one primary thermal boundary—floor or walls for the crawl volume—and make air sealing and ground-vapor control agree with that choice. Foaming the vents while leaving wet belly batts and no drying plan isn’t alignment; it’s a failure mode. See When Not to Encapsulate a Crawl Space and Vented vs Unvented Crawl Space.
Quick decision map
| If the crawl will stay… | Insulation location that matches the system | Why |
|---|---|---|
| Vented or unconditioned (outdoor air path remains) | Typically the floor (underside of joists), with a sealed floor air barrier | Building America Floor Above scope; Oak Ridge notes that vented crawls force attention to the floor assembly; ducts and pipes need outdoor-exposure care |
| Closed, unvented, or conditioned (part of house thermal volume) | Typically perimeter walls (often rigid foam); floor “belly” batts often omitted | Building America Unvented Insulated Crawlspaces says “no insulation needed in the crawlspace ceiling” in that wall-foam sequence; ENERGY STAR lists sub-floor or perimeter—walls are common for closed designs |
| Cold climate with heating, cooling, or plumbing in the crawl | Prefer walls so equipment sits inside the envelope | Building America Floor Above: in cold climates with HVAC or pipes in the crawl, insulate along walls rather than the ceiling; Oak Ridge notes pipes and ducts in vented crawls need freeze and heat-loss protection |
For system choice on vents, flood openings, and drying, see Vented vs Unvented Crawl Space. For the process sequence, see the Crawl Space Encapsulation Process: Step by Step.
Floor insulation (vented or unconditioned package)
When it fits, the crawl remains outside the main thermal envelope—foundation vents stay part of the design, or the space is otherwise unconditioned.
From Building America Floor Above Unconditioned Basement or Vented Crawlspace:
- Air-seal seams, gaps, and penetrations in the subfloor; air-seal rim joists.
- Install cavity insulation without misalignments, compressions, gaps, or voids.
- Keep insulation in permanent, full contact with the subfloor air barrier—examples include metal staves for batts or netting for blown insulation.
- If spray foam is used in the floor cavity, Building America notes thickness thresholds where that foam can serve as the air barrier (about 5.5 inches open-cell or about 1.5 inches closed-cell)—still subject to fire rules and your local building authority.
- Building America also notes a common whole-house direction—air-seal and insulate along the walls and provide air exchange so the crawl or basement connects to the house. That’s the closed or conditioned path—see Vented vs Unvented Crawl Space. It’st a reason to rip out every vented floor detail overnight.
The Department of Energy and Oak Ridge National Laboratory Building Foundations Handbook notes disadvantages of a vented crawl versus an unvented one, including needing to seal and insulate pipes and ducts against heat or cooling loss and freezing, and insulating a larger floor area than the wall area. Falling or sagging floor batts are a separate repair problem from choosing wall versus floor insulation.
Wall insulation (closed or unvented package)
When it fits, the crawl is (or will be) unvented, air-sealed, and included in the conditioned or semi-conditioned volume with ground cover and a drying plan. See the Crawl Space Encapsulation Guide and the Crawl Space Encapsulation Process: Step by Step.
From Building America Unvented, Insulated Crawlspaces:
- Insulate interior perimeter walls with rigid foam; that sequence notes no insulation needed in the crawlspace ceiling for that approach.
- Fill and seal old vent openings as part of the enclosure.
- Fasten foam durably (for example, masonry fasteners with large washers).
- Leave a pest or termite inspection strip where local rules require it.
- Insulate and access-seal the hatch; band and rim details as applicable.
- Foam products may need a thermal barrier or ignition barrier—check your local building authority; several products are tested to reduce those requirements.
The Department of Energy job aid Insulate Conditioned Crawl Space Wall says foam must meet fire safety requirements of the local building authority; attach insulation durably and seal seams; leave a 3-inch termite inspection gap under the sill if required; keep face the insulation or its facing toward the conditioned space where a Class II vapor retarder is part of the design, and lap the insulation detailing with the ground vapor retarder at the foundation wall.
ENERGY STAR Designing Closed Crawlspaces lists insulation at sub-floor or perimeter wall to the R-value required by the local residential code; perimeter may be interior, exterior, or the wall itself; non-porous insulation when walls are insulated; a termite inspection gap theme; and access insulation minimum themes on that sheet.
Building America’s unvented guide also quotes older International Residential Code energy-chapter language allowing crawlspace wall insulation as an alternative to floor insulation when the crawl isn’t vented, with fastening and extension-to-grade detailing. Confirm your adopted energy code with the local building authority.
Materials by location (general—not rankings)
| Location | Common material classes | Watch-outs |
|---|---|---|
| Floor joist bays (vented) | Fiberglass or mineral-wool batts with continuous support; blown with netting; cavity spray foam in some specs | Full contact with subfloor air barrier; watch moisture and support failures; foam fire-protection rules apply |
| Perimeter walls (closed) | Rigid foam boards; spray foam on walls in some designs | Non-porous theme; termite gap; foam fire protection; durable fastening |
| Rim or band joist | Foam-based or faced batts sealed at edges; rigid foam cut-and-fit | Air seal first; fire rating for exposed foam |
No brand “best” lists. Match materials to the boundary you chose, not to a leftover pallet.
Foam plastics: thermal barrier vs ignition barrier
Unless an exception applies, the International Residential Code generally requires foam plastic to be separated from the building interior by an approved thermal barrier—for example, not less than ½-inch gypsum wallboard, 23/32-inch wood structural panel, or a material that meets the listed fire test.
For crawl spaces, that thermal barrier isn’t required when all of the following apply: crawl access meets the code’s access rule; entry is only for repair or maintenance; and the foam is tested under the code’s foam evaluation path or protected with a listed ignition barrier material (examples include thicknesses of mineral fiber, wood structural panels, particleboard, hardboard, gypsum board, corrosion-resistant steel, or fiber-cement panel).
Your city’s adopted edition and amendments are what count. Product listings and tested assemblies matter. The Department of Energy job aid says foam must meet the fire safety requirements of the local building authority.
Termite or pest inspection gap
Where termite or carpenter-ant pressure is a concern, Building America Unvented, Insulated Crawlspaces and related rigid-foam foundation guidance describe leaving about 3 inches of bare foundation wall above interior foam (poly behind foam often stops about 4 inches from the top) so inspectors can see tunnels; paint the strip light-colored if used. The Department of Energy job aid says to maintain a 3-inch inspection gap from the top of insulation to the bottom of wood if required. ENERGY STAR’s closed-crawl sheet likewise lists a termite inspection gap among design themes. The Building America guide Termite-Resistant Foundations and Walls reinforces inspectability (shields, gaps, clearance).
Confirm with the building official or a pest professional. Don’t invent a gap where code doesn’t require one—or omit one where it does.
Plumbing, ducts, and freeze risk
The Oak Ridge National Laboratory foundations handbook says that in a vented crawl, pipes and ducts need sealing and insulation against heat loss and freezing. Building America Floor Above says that when HVAC and plumbing live in the crawl—especially in cold climates—prefer insulating the walls so that equipment sits inside the thermal envelope. Closed crawls with wall insulation are framed as protecting floors and pipes from cold.
If ducts remain in a vented belly, expect outdoor-like exposure detailing—the batt alone won’t handle it.
What R-value should you use?
ENERGY STAR’s closed-crawl reference points you to the R-value required by the local residential code. Check your local building authority’s adopted International Residential Code energy chapter or International Energy Conservation Code residential provisions (and any amendments) for the numbers that apply to your project. Building America says install insulation to levels that meet or exceed code or program targets for the project.
Rely on your local residential code for R-values. For humidity after sealing, use Crawl Space Humidity and Moisture Control and the Crawl Space Dehumidifier Guide—insulation location isn’t a dehumidifier substitute.
Where to go next
For the vented-versus-closed system choice, see Vented vs Unvented Crawl Space. Sagging floor batts are a separate repair problem. For the encapsulation overview, see the Crawl Space Encapsulation Guide; for the step-by-step sequence, see the Crawl Space Encapsulation Process: Step by Step. For stop conditions before sealing, see When Not to Encapsulate a Crawl Space. For the ground liner, see the Crawl Space Vapor Barrier Guide. For cost ranges, see the Crawl Space Encapsulation Cost Guide; for hiring help, see How to Hire and Compare Crawl Space Contractors.
The bottom line
Choose floor insulation when the crawl stays outside the envelope; choose wall insulation when you’re building a closed crawl that includes pipes and ducts inside the thermal boundary. Align air sealing and the ground liner with that choice, respect foam fire rules and local termite gaps, and fix water problems before you argue R-values. For system design, see Vented vs Unvented Crawl Space.
Sources
- Floor Above Unconditioned Basement or Vented Crawlspace — Building America Solution Center
- Unvented, Insulated Crawlspaces — Building America Solution Center
- Termite-Resistant Foundations and Walls — Building America Solution Center
- Insulate Conditioned Crawl Space Wall — U.S. Department of Energy
- Building Foundations Handbook — Vented vs Unvented — U.S. Department of Energy and Oak Ridge National Laboratory
- Designing Closed Crawlspaces — ENERGY STAR / Advanced Energy
- International Residential Code foam plastic provisions (Texas adoption example) — published International Residential Code text
Image credits
- ‘Vespaio areato su scantinato tipo Cupolex’ by Luca pontarolo via Wikimedia Commons, CC BY-SA 4.0, resized and converted to WebP.