
Vented vs Unvented Crawl Space: Which Works When
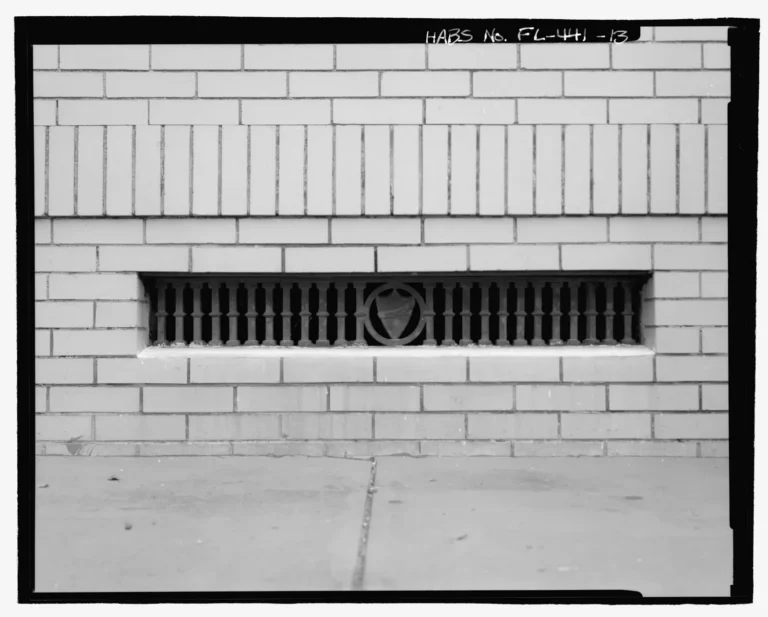
Should crawl space vents stay open or closed? The useful answer is not a seasonal flip of louvers—it is whether the under-floor space is designed as a wall-vented crawl or as a closed, unvented, or conditioned crawl with ground cover, air sealing, water control, and mechanical drying.
Choose the under-floor design that fits your climate and site, and keep foundation air vents distinct from flood openings. For standing water, combustion, flood openings, and missing drying plans before you seal, see When Not to Encapsulate a Crawl Space. For the full system overview, use the Crawl Space Encapsulation Guide. For moisture diagnosis, start with Crawl Space Humidity and Moisture Control.
Definitions and aliases
| Term you may hear | What this means |
|---|---|
| Vented or wall-vented | Foundation walls have openings to outdoor air intended for under-floor ventilation |
| Unvented, closed, or sealed | No open foundation air vents to outdoors; crawl is separated from outdoor air (flood openings may still be required separately) |
| Conditioned or semi-conditioned | Closed crawl brought inside the thermal and air boundary, often with supply air, dehumidifier, and wall insulation |
| Encapsulation | Common marketing label for a closed crawl package (liner + sealed vents + drying)—see Crawl Space Encapsulation Guide |
Names overlap in the trade. Ask what is sealed, what dries the space, and whether flood openings apply—not which buzzword is printed on the quote.
Side-by-side comparison
Comparison framing is educational. Local code editions, floodplain rules, and site water control decide what is legal and safe.
| Topic | Wall-vented crawl | Closed or unvented crawl |
|---|---|---|
| Outdoor air path | Foundation air vents open to outdoors | No open foundation air vents (ENERGY STAR closed-crawl primers) |
| Moisture in humid weather | Outdoor air can add water vapor; AE Princeville wall-vented crawls often >80% relative humidity (RH) much of spring and summer | Closed designs in that study held RH below 65% in the same period when built as a system |
| Energy, ducts, and pipes | Floor (ceiling of crawl) usually insulated; ducts and pipes need outdoor-exposure detailing (U.S. Department of Energy and Oak Ridge National Laboratory foundation guidance) | Perimeter wall insulation common; ducts and pipes inside a more stable space |
| Flood risk sites | Vented designs may align with flood-opening strategies when required | Closed air vents ≠ permission to omit required flood openings |
| Combustion appliances | Open vents may have supplied combustion air historically—still verify equipment type | Open-combustion equipment is a stop condition until upgraded (When Not to Encapsulate a Crawl Space) |
| Drying strategy | Relies on outdoor air exchange + ground cover and drainage | Needs dehumidifier or conditioned or supply air (Crawl Space Dehumidifier Guide) |
| Ground cover | Still recommended; larger vent net free area (NFA) often assumed without Class I cover (see ratios below) | Full sealed vapor retarder is part of closed-crawl packages (Crawl Space Vapor Barrier Guide) |
Humid-climate moisture: why “more vents” can fail
Advanced Energy’s closed-crawl manual (“The Ventilation Myth,” drawing on the Princeville field research) explains why summer outdoor air often cannot dry a southeastern wall-vented crawl: outside air can hold more water vapor than crawl air; when that air cools under the house, relative humidity rises and surfaces below the dew point wet out. Example in that manual: 85°F or 60% RH outdoor air has dew point ~70°F; cooled to a typical ~73°F crawl it can land near ~90% RH—so “warm and dry” outdoor air is not automatically drying air.
Princeville field results summarized in the same manual: wall-vented crawls exceeded 80% RH for the majority of spring and summer; closed designs controlled RH below 65% in that period. Summer daily-average tables showed closed crawls spent 0% of time above 80% RH across reported summers.
Building America Solution Center (BASC)’s DIY crawl moisture guide still flags crawl air RH above ~70% and wood moisture above ~18% as inspection concerns (crawl-inspection context—not U.S. Environmental Protection Agency (EPA) whole-house law). Whole-house indoor bands remain separate (Crawl Space Humidity and Moisture Control).
The takeaway is that in humid seasons, opening vents (or adding fans that pull outdoor air) is not a reliable “dry it out” cure. Fix liquid water and consider a proper closed system—or improve a vented crawl with ground cover and drainage—rather than folklore alone.
Seasonal “open in summer, close in winter” folklore
Homeowners and some older practice guides describe operable foundation vents: close in winter to save heat, open in summer to “air out.”
What the evidence says:
- The Oak Ridge National Laboratory’s Building Foundations Handbook notes that operable vents are often closed in winter to reduce heat loss (which can also affect soil-gas dynamics). Closing vents in summer to keep out moist outdoor air with dew point above crawl temperature is mentioned as a possible tactic—but it requires a high level of informed occupant participation to succeed. The handbook states unvented (conditioned) crawls are generally preferred in most cases, except where flood risks are exceptionally high (e.g. coastal hurricane flooding). Under hot humid conditions, warm humid outdoor air into a cool crawl can drive wood moisture, mold, and decay.
- Advanced Energy and Princeville: summer outdoor ventilation frequently adds moisture in humid climates (above). Closed crawls stayed drier in summer in that study; AE also notes closed crawls can be more humid in winter than wall-vented ones as conditions stabilize—another reason seasonal louver rituals are not a complete control strategy.
- BASC DIY: inspect after significant rain; blocked vents or foam plugs left year-round show up as moisture and odor problems—seasonal “set and forget” often fails in practice.
In short, flipping vents with the seasons is not a substitute for either (a) a well-detailed vented crawl with drainage + ground cover, or (b) a full closed-crawl package. Relying on memory to flip vents is the weak link ORNL already flagged.
Dry or cold climate notes
The same Oak Ridge National Laboratory handbook notes perceived advantages of venting for diluting moisture and radon in some contexts and for flood-prone coastal situations—but dilution “will not necessarily solve a serious problem.” Vented crawls also force more attention to insulating and sealing the floor assembly and protecting ducts and pipes from outdoor temperature extremes. Unvented designs can move insulation to the perimeter and place ducts in a more stable zone.
A carefully built vented crawl with excellent drainage and ground cover can still be appropriate in some dry climates—site water, ducts, and flood rules still govern. Comparison ≠ “always seal.”
Code vent sizing examples (NFA)—secondary sources only
Under-floor ventilation opening sizing in model residential codes is commonly discussed as net free area (NFA) ratios. CrawlSpacePedia does not quote International Residential Code (IRC) primary text from the International Code Council (ICC). Lead citations are IRC text as published on UpCodes (Texas adoption). Always verify the edition and amendments your local building authority adopted; Texas adoption is not a national rule.
The lead secondary source is UpCodes (Texas adoption) IRC text
The table below summarizes the vent-area ratios shown on those UpCodes pages:
| UpCodes (Texas adoption) | Section as shown on that page | Vent-area ratio text shown |
|---|---|---|
| 2018 IRC foundations — R408.1 | R408.1 Ventilation | Minimum net area not less than 1 sq ft for each 150 sq ft of under-floor space area, unless the ground surface is covered by a Class 1 vapor retarder. Where a Class 1 vapor retarder is used, minimum net area not less than 1 sq ft for each 1,500 sq ft. One opening within 3 ft of each corner. |
| 2021 IRC foundations — R408.2 | R408.2 Openings for Under-Floor Ventilation (note: 2021 R408.1 on the same page is only “Moisture Control,” pointing to R408.2 or R408.3—ratios live in R408.2) | Minimum net area not less than 1 sq ft for each 150 sq ft of under-floor area; one opening within 3 ft of each external corner. Exception: total area may be reduced to 1/1,500 of under-floor area where the ground is covered with an approved Class I vapor retarder. |
This is IRC text as published on UpCodes (Texas adoption). Section numbering and wording can differ by IRC year—use what your adopted edition and local amendments actually say.
Local-variation examples (not one national rule)
Keep these side by side as illustrations of how local materials summarize IRC—never merge them into one national formula:
| Secondary source | Edition or framing named on that page | Ratio summarized |
|---|---|---|
| Loudon County, TN Planning & Codes crawl-space handout | 2012 IRC R408.1 (partial; “see the 2012 IRC for the full text”) | Minimum net area not less than 1 sq ft per 150 sq ft of crawl area; one opening within 3 ft of each corner. Exception: may reduce to 1 sq ft per 1,500 sq ft where ground is treated with an approved vapor retarder and openings provide cross ventilation |
| Georgia Dept. of Agriculture wood-destroying organism (WDO) compliance module | IRC as adopted by Georgia DCA (“latest addition as adopted…”) summarizing R408.1 or R408.2 | 1 sq ft per 150 sq ft; reduction to 1 sq ft per 1,500 sq ft if ~90% of ground covered with Class 1 vapor retarder and openings provide cross ventilation |
Local code caveat — Ratios, vapor-retarder class wording, percent ground cover, corner placement, and covering materials vary by adopted edition and local amendments. Any net free area math you do yourself is educational only—not a permit calculator. Confirm requirements with your local building department.
For the unvented pathway, closed crawls follow a different code path. On the UpCodes 2018/2021 Texas viewers, R408.3 covers unvented crawl spaces (Class I ground cover + mechanical and conditioned options)—not “1:150 vents with foam plugs.”
Flood openings are not air vents
Required flood openings equalize hydrostatic pressure so water can enter and exit. The Building America Solution Center guide Flood-Resistant Crawlspace Foundations notes that ordinary foundation air vents—high on the wall, closable, or clogged with pest screens—are not automatically valid flood openings.
ENERGY STAR–hosted Designing Closed Crawlspaces: no open foundation vents for closed designs; install flood vents per local residential code where required.
Federal Emergency Management Agency (FEMA) National Flood Insurance Program (NFIP) Technical Bulletin 1 (March 2020) is the national flood-opening technical reference used here for orientation.
Do not treat “keep vents open” advice as meeting flood-opening law, and do not blank every opening on a closed crawl without a compliant flood strategy. For the full stop-condition list, see When Not to Encapsulate a Crawl Space.
When closing vents is unsafe without a full closed-crawl plan
Blocking vents with foam, plastic, or covers without water control, a sealed ground cover, combustion review, flood compliance, and mechanical drying is a common failure mode—not “encapsulation.”
Before converting vented to closed:
- Read stop conditions in When Not to Encapsulate a Crawl Space (standing water, flood openings, open combustion, mold and structure, no drying plan).
- Plan ground vapor retarder detailing (Crawl Space Vapor Barrier Guide) and drainage (Crawl Space Drainage and Waterproofing Guide or Water in the Crawl Space: Causes and Fixes).
- Specify drying (Crawl Space Dehumidifier Guide).
- Prefer sequenced conversion guidance (Building America Solution Center Vented to Unvented Crawl Space checklist and ENERGY STAR–Advanced Energy closed-crawl package elements): seal vents only as part of the system; replace with low-leakage flood vents if required; combustion safety testing when natural-draft equipment remains.
The Building America Solution Center’s Vented to Unvented Crawl Space checklist says to verify drainage and waterproofing; block and seal foundation vents; run a combustion safety test if natural-draft equipment exists; and not treat vent covers alone as the project.
Insulation location (preview)
- Vented: insulation usually at the floor (underside of joists)—harder to air-seal; ducts in outdoor-like conditions.
- Closed and conditioned: insulation often at foundation walls; floor may be left without batt “belly” insulation depending on design.
For deep insulation choices, see Insulate Crawl Space Walls or Floor?. The Oak Ridge National Laboratory handbook notes the floor area is typically larger than the wall area, which can raise vented-crawl insulation cost and complexity.
Conversion checklist (high level)
- Site water controlled; no sealing over standing water (When Not to Encapsulate a Crawl Space, Water in the Crawl Space: Causes and Fixes).
- On flood openings: not applicable or compliant strategy (FEMA’s technical guidance on flood openings or your local building authority)
- Have combustion appliances checked and upgraded if needed (When Not to Encapsulate a Crawl Space).
- Ground vapor retarder specified (Crawl Space Vapor Barrier Guide).
- Mechanical drying specified (Crawl Space Dehumidifier Guide).
- Vent sealing method documented (air vents versus flood vents)
- Insulation and ignition-barrier plan for walls if used (Insulate Crawl Space Walls or Floor?)
- Process detail if needed (Crawl Space Encapsulation Process: Step by Step).
Costs for full encapsulation packages: Crawl Space Encapsulation Cost Guide.
Safety and when to call a pro
Combustion safety, floodplain compliance, electrical in damp crawls, structural and mold issues, and radon testing are professional domains. Educational only—not a code approval or engineering design.
Sources
- U.S. Department of Energy and Oak Ridge National Laboratory — Building Foundations Handbook
- Oak Ridge National Laboratory — Building Foundations Handbook (vented foundations section)
- Advanced Energy — Closed crawl spaces manual (Ventilation Myth; Princeville RH results)
- ENERGY STAR asset — Designing Closed Crawlspaces
- Building America Solution Center — Flood-Resistant Crawlspace Foundations
- Building America Solution Center — Look at the Crawlspace for Moisture Issues
- Building America Solution Center — Vented to Unvented Crawl Space checklist
- UpCodes — 2018 IRC R408.1 Ventilation as published on UpCodes (Texas adoption; 1:150 / 1:1500 with Class 1 ground cover)
- UpCodes — 2021 IRC R408.2 Openings for Under-Floor Ventilation as published on UpCodes (Texas adoption; 1:150 / 1:1500 Class I exception; 2021 R408.1 is Moisture Control pointer only)
- Loudon County, TN Planning & Codes — 2012 IRC – Crawl Space Information
- Georgia Department of Agriculture — Crawlspace Ventilation compliance module (local-variation example; IRC R408.1/R408.2 as adopted by Georgia DCA; 1:150 / 1:1500)
- FEMA — NFIP Technical Bulletin 1 (March 2020)
- U.S. Department of Energy — Install or Repair a Crawl Space Vapor Retarder
Image credits
- ‘Foundation vent detail (1518 East Fourteenth Avenue, Tampa, HABS)’: Historic American Buildings Survey (HABS) / Library of Congress / Wikimedia Commons, public domain, resized and converted to WebP.
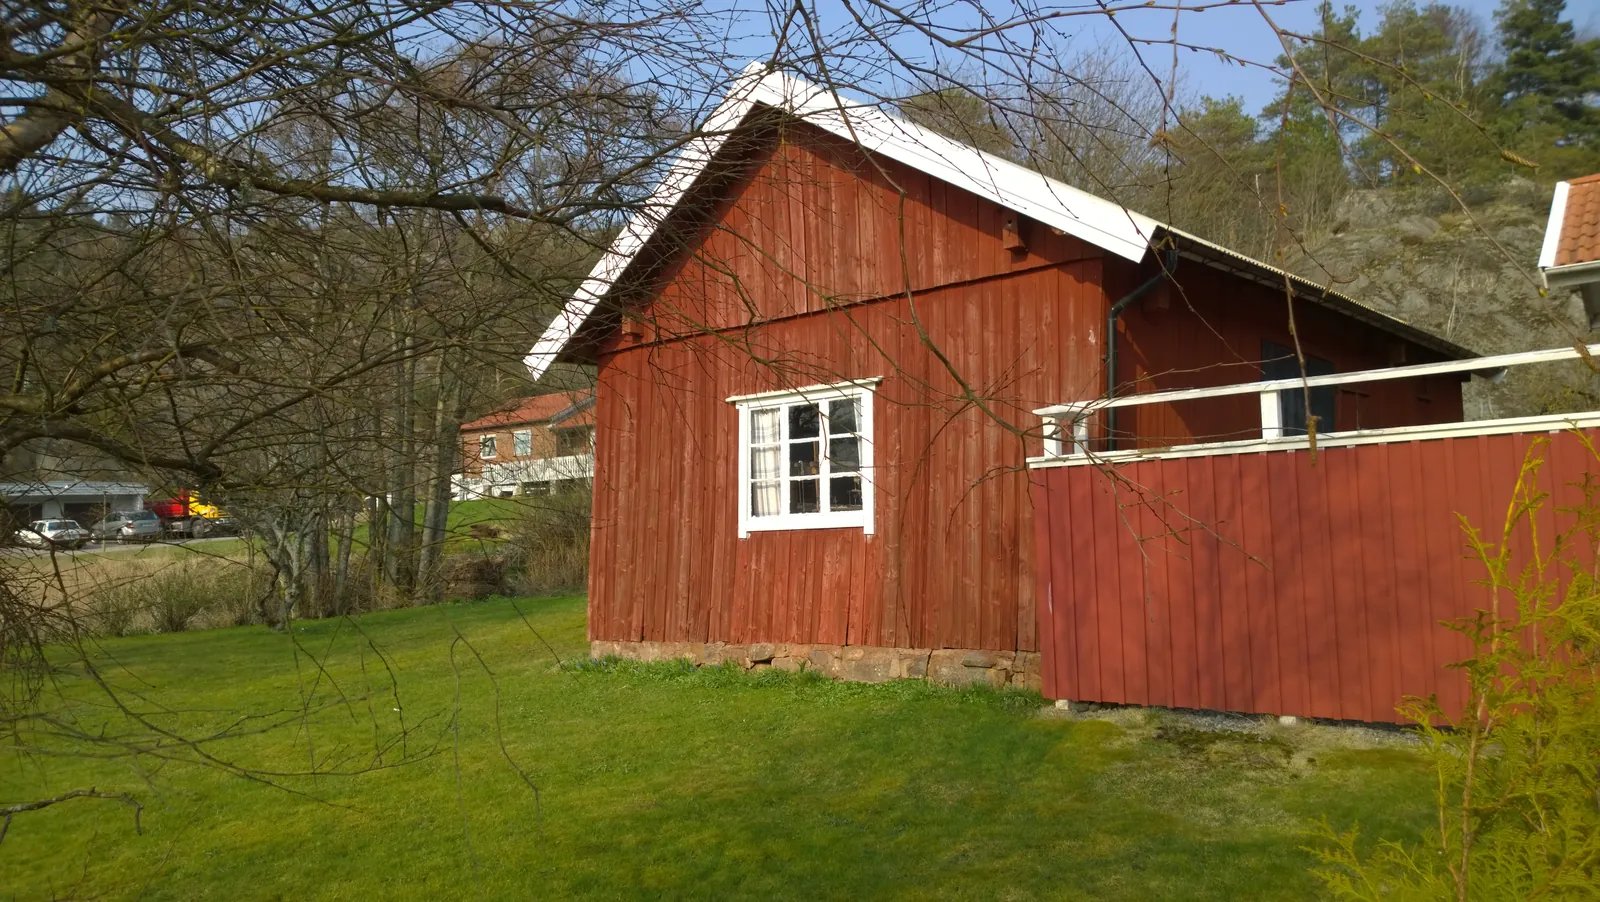
- ‘House on a low stone foundation with crawl space ventilation openings’ by Ingwik via Wikimedia Commons, CC BY-SA 4.0, resized and converted to WebP.
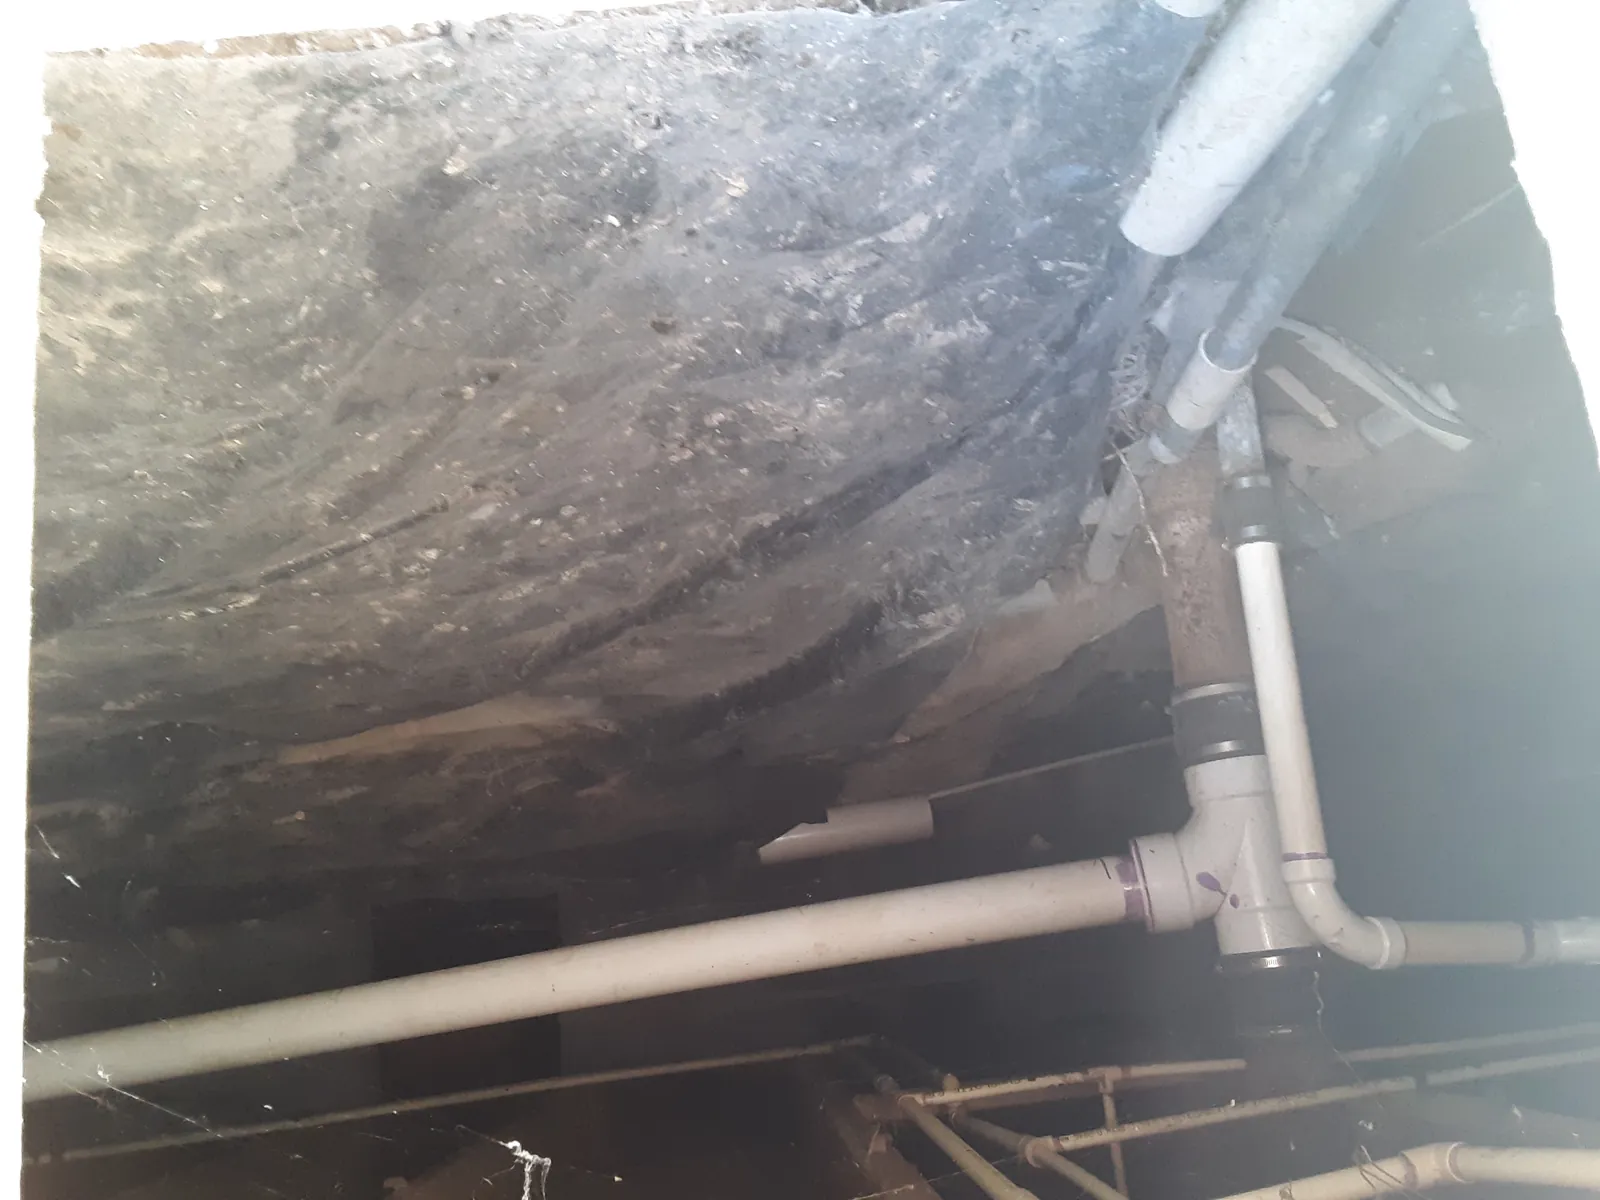
- ‘Crawl space with a vapor barrier partly covering the dirt floor’ by TradeCrawlspaces via Wikimedia Commons, CC BY-SA 4.0, resized and converted to WebP.
The bottom line
Choose vented or closed as a system, not a seasonal louver habit. Humid-climate evidence (Advanced Energy and Oak Ridge National Laboratory) shows outdoor venting can import moisture; closed crawls need the full package. Separate flood openings from air vents. For stop conditions before sealing, use When Not to Encapsulate a Crawl Space; for humidity troubleshooting, Crawl Space Humidity and Moisture Control; for encapsulation definition, Crawl Space Encapsulation Guide.