
How to Seal Crawl Space Vents (Safely)
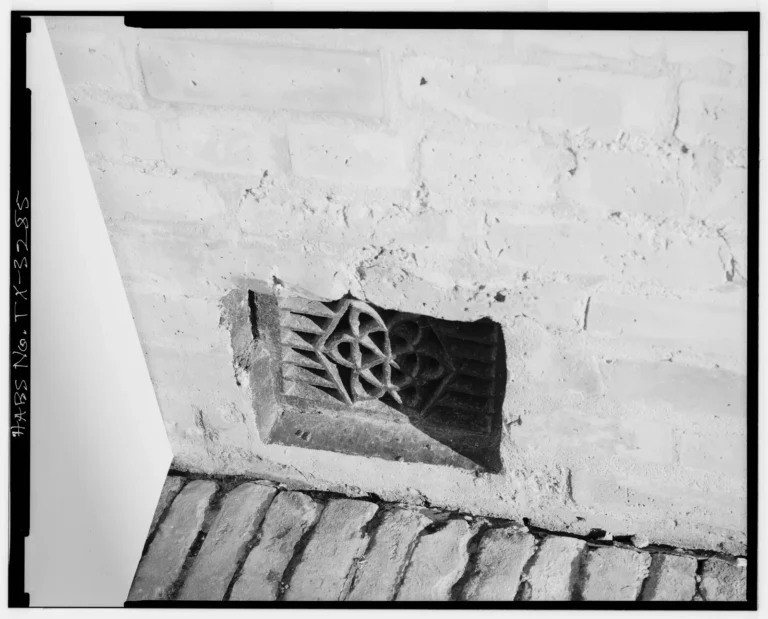
Sealing crawl space vents means closing foundation air openings so outdoor air isn’t pulled into the under-floor space—usually as one step toward a closed or unvented crawl. Hard stops matter: water, flood openings, and combustion.
Whether your house should stay vented or go closed is a separate choice—see Vented vs Unvented Crawl Space. Sealing vents isn’t the full encapsulation process (see Crawl Space Encapsulation Process: Step by Step) and isn’t the same as the when-not-to-seal tree (When Not to Encapsulate a Crawl Space).
Check what your local building department requires before you seal.
Safety first — don’t foam first
IBACOS is clear: converting a vented crawl requires more than sealing off the vent openings. Simply sealing the vents without other details can increase moisture and can create a deadly situation if naturally ventilated (open-combustion) equipment is in the crawlspace.
| Stop | Why | What to do |
|---|---|---|
| Standing water, sewage, failed drainage | Sealed vents trap a wet problem | See Water in the Crawl Space: Causes and Fixes, the Crawl Space Drainage and Waterproofing Guide, and When Not to Encapsulate a Crawl Space |
| Required flood openings | Ordinary air vents—and foam plugs—aren’t automatically valid flood openings | See Flood openings; Vented vs Unvented Crawl Space; When Not to Encapsulate a Crawl Space |
| Natural-draft or open-combustion appliances in or drawing from the crawl | Sealing can change combustion-air and back-draft risk; a combustion safety test after conversion is expected when natural-draft equipment remains | Pro or heating and combustion path; When Not to Encapsulate a Crawl Space |
| Active mold, soft framing, or unsafe access | Protective gear and triage first | See Crawl Space Mold: What Homeowners Should Do and the Crawl Space Inspection Checklist |
For entry gear and confined low-clearance common sense, see the inspection checklist. Don’t work alone if you can avoid it.
Flood openings aren’t air vents
Vented crawls often have air vents high on the wall; those openings don’t promote floodwater entry and exit. Many air vents aren’t appropriate as flood vents, even near grade. Air vents that can be closed off in any manner shouldn’t be considered flood vents. Fixed pest screens can clog with debris and block water flow.
Before you convert, verify drainage and waterproofing, decide whether flood vents are needed, and plan to block and seal foundation wall vents and penetrations. If flood openings are required, some vents may be replaced with flood vents that include weather stripping to reduce standby air infiltration—not ordinary foam inserts pretending to be flood compliance.
ENERGY STAR closed-crawl design expects no open foundation vents for closed designs, and flood vents that minimize standby air leakage when local residential code requires them.
The Federal Emergency Management Agency publishes National Flood Insurance Program flood-opening guidance for orientation. For stop framing, see When Not to Encapsulate a Crawl Space. Confirm with your floodplain administrator.
If flood openings are required, plan a compliant flood-vent strategy with the local building department or a floodplain pro. Don’t blank every opening with foam and call it done.
Sealing vents isn’t a finished closed crawl
A responsible closed-crawl package also includes ground vapor retarder detailing, air sealing beyond the vents, an insulation strategy, and a drying or conditioning path—the same stack ENERGY STAR, the Building America Solution Center, and IBACOS describe. Unvented code pathways call for Class I ground cover plus mechanical or conditioned options at the rates your adopted edition states—not foam plugs in old vent openings. Confirm with your local building department.
For system choice and humid-climate evidence that more vents can fail, see Vented vs Unvented Crawl Space. For the process sequence, see the encapsulation process steps. For ground cover, see the vapor barrier guide.
Materials
Educational types from IBACOS foundation-vent sealing steps:
- For extruded polystyrene rigid foam inserts, IBACOS specifies measuring and cutting 2-inch extruded polystyrene to fit loosely over the vent area.
- Expanding spray foam to seal the perimeter of the foam insert to the opening.
- For exterior durability on below-grade vents sealed from the outside, use brick, block, or concrete (then insulate inside); or remove vents and mortar glass block where sizing allows.
- Compatible sealants; pest-resistant barrier if a closable vent remains.
- For required flood compliance, use listed flood vents per your local building department—not “foam equals flood vent.”
Fire and ignition rules for exposed foam belong with insulation detailing—see Insulate Crawl Space Walls or Floor? and your local building department.
Do-it-yourself steps (air vents only — after stops clear)
0. Confirm makeup air and combustion path
Before any vent sealing, ensure necessary mechanical-system makeup air strategies are in place and that makeup air from the foundation vents isn’t required. Open-combustion equipment in the crawl is a stop until upgraded or relocated. ENERGY STAR closed-crawl design emphasizes direct-vent (two-pipe) combustion appliances where fuel-fired equipment applies.
1. Site and moisture prep
Inspect for bulk water and pests; verify foundation drainage and waterproofing or damp-proofing; decide whether flood vents are needed; provide perimeter drainage if crawl ground is below surrounding grade; ensure access. Fix liquid water before you seal outdoor air paths.
2. Decide each opening: seal, or replace with flood vent
- If it’s an air vent you mean to close, block and seal it.
- If an opening must remain for flood compliance, replace with a compliant flood vent that limits standby air leakage where that product path is used—coordinate with your local building department.
- Seal below-grade vents from the outside with brick, block, or concrete, then insulate from the inside.
3. Measure and cut rigid foam inserts
IBACOS install geometry:
- Measure the existing foundation vent openings.
- Cut pieces of 2-inch extruded polystyrene rigid foam to fit loosely over the vent area.
- Install the insert and seal the perimeter to the opening with expanding spray foam.
That 2-inch extruded polystyrene plus perimeter spray foam sequence is an IBACOS installation example—not a substitute for your local building department’s energy or fire rules.
4. Exterior or removal options
If the vent remains as a closable unit, verify that when closed it still functions as a pest-resistant barrier (or install one). If removing the vent, create a durable pest- and weather-resistant barrier on the outside. IBACOS alternative: remove vents and, if sizing is appropriate, replace with glass block mortared in place.
5. Seal related air leaks
Seal penetrations through the framed floor with fire safety in mind; use sealants compatible with the materials and fire-rated where flues require it. For the full rim or wall insulation and liner sequence, see the encapsulation process, Insulate Crawl Space Walls or Floor?, and the vapor barrier guide.
After the vents are sealed
| Check | Why it matters |
|---|---|
| Ground cover continuous and sealed | Department of Energy, Building America, and ENERGY STAR closed-crawl practice—see the vapor barrier guide |
| Conditioning or drying path running | ENERGY STAR mechanical drying and International Residential Code unvented pathways—see the dehumidifier guide and encapsulation process |
| Combustion safety test if natural-draft equipment remains | Building America commissioning expectation |
| Monitor for water intrusion; repair causes | Building America commissioning |
| Radon test kit or advice if elevated | Building America commissioning |
Don’t treat seasonal louver rituals as a finished strategy—see Vented vs Unvented Crawl Space.
The bottom line
Seal foundation air vents only after water control, flood-opening honesty, and combustion safety are clear. Use a measured rigid-foam insert with perimeter spray foam (IBACOS example), or exterior masonry or glass-block paths where they fit—and replace openings with listed flood vents when the local building department requires flood openings. Foam plugs aren’t a closed-crawl system and aren’t flood compliance. For system choice, see Vented vs Unvented Crawl Space. For the full process, see the encapsulation process steps. For stops, see When Not to Encapsulate a Crawl Space.
Sources
- Guide to Closing and Conditioning Ventilated Crawlspaces — IBACOS / Building America
- Vented to Unvented Crawl Space — Building America Solution Center
- Flood-Resistant Crawlspace Foundations — Building America Solution Center
- Designing Closed Crawlspaces — ENERGY STAR / Advanced Energy
- IRC 2021 R408.3 Unvented Crawl Space — published International Residential Code text (Texas adoption example)
- NFIP Technical Bulletin 1 (March 2020) — Federal Emergency Management Agency
Image credits
- ‘Foundation vent detail, Stillman House (HABS)’: Historic American Buildings Survey (U.S. government work) / Wikimedia Commons, public domain, resized and converted to WebP.